Custom closets in Palm Harbor.
Most Palm Harbor homes sit on a slab with no basement, so the closet, the pantry and the garage have to hold everything the house cannot tuck below. Choose the one space that slows your day the most, such as an overpacked bedroom rail or a garage with no room left for the car, and plan that first, before finishes and extras.
- Free design consultation
- Itemized written quote
- Made for your space
Custom cabinets planned room by room for a Palm Harbor house.
Florida homes ask a lot of their storage: heavy summer humidity, garages that hold hurricane supplies and beach gear, and spare rooms that turn into offices. The guides below walk through each room so you can compare hanging space, shelf depth, work surfaces and access.

Walk-in closets
Primary-suite dressing rooms, from a roomy walk-in off the bath to a spare bedroom converted for clothing.

Reach-in closets
More hanging and drawer capacity for the bedroom closets in older ranch-style and block-built homes.

Garage storage
Wall cabinets and a work area for a garage that also holds storm supplies, bikes and beach equipment.

Pantry cabinets
Shelving organized around the groceries and storm-season stock you actually keep on hand.

Home office built-ins
A desk wall for a spare bedroom, Florida room or den that now serves as the daily workspace.

Laundry & mudroom cabinets
A folding surface and drop zone where the garage door, the washer and the beach towels meet.
Decide what the room needs, then price the extras.
Before you compare proposals for a Palm Harbor house, check that each one names the cabinet layout, the products and the installation work in plain terms. List the features the room truly needs, and treat every upgrade beyond that as a separate decision with its own cost line.
- 01Size & layoutMeasure each wall, the ceiling height, corners, windows and doors. In block-walled Florida homes, note where an air-conditioning vent, an electrical panel or a thermostat interrupts the wall.
- 02Material & finishCompare cabinet material, color, door style and drawer fronts, and ask how each surface handles damp summer air, especially on an exterior wall or in a garage.
- 03What goes insidePick drawers, lighting, valet rods, jewelry inserts, mirrors and hampers according to what you own, not what a catalog photo happens to show.
- 04InstallationSay how the installer reaches the room, which shelving or rods are already there, what wall repair is needed and what fitting work is expected on site.
Start the design talk with something concrete.
- STEP 01
Tell us about the space
Tell us which room is giving you trouble and add photos with rough dimensions. A snapshot of the present arrangement, including the door and any vent, says more than a paragraph of description.
- STEP 02
Free in-home design
Before settling on a cabinet layout, review the doorway, the path through the room and the furniture that is staying. Note which existing rods, shelves and fittings will remain in place.
- STEP 03
Your itemized quote
The individual quote should list cabinets, finishes, accessories and any preparation work on separate lines, so each part of a Palm Harbor project can be compared on its own.
- STEP 04
Built to order, installed
When the work is agreed, the project documents should name the products, the installation scope and the proposed schedule for the property before anything is ordered.
Let a concept picture show what you prefer.
Browse the storage illustrations for ideas you can adapt, from a bedroom wardrobe to a garage wall or a pantry. Every image is an AI-generated concept and none shows a finished customer installation.
Browse the closet and storage gallery →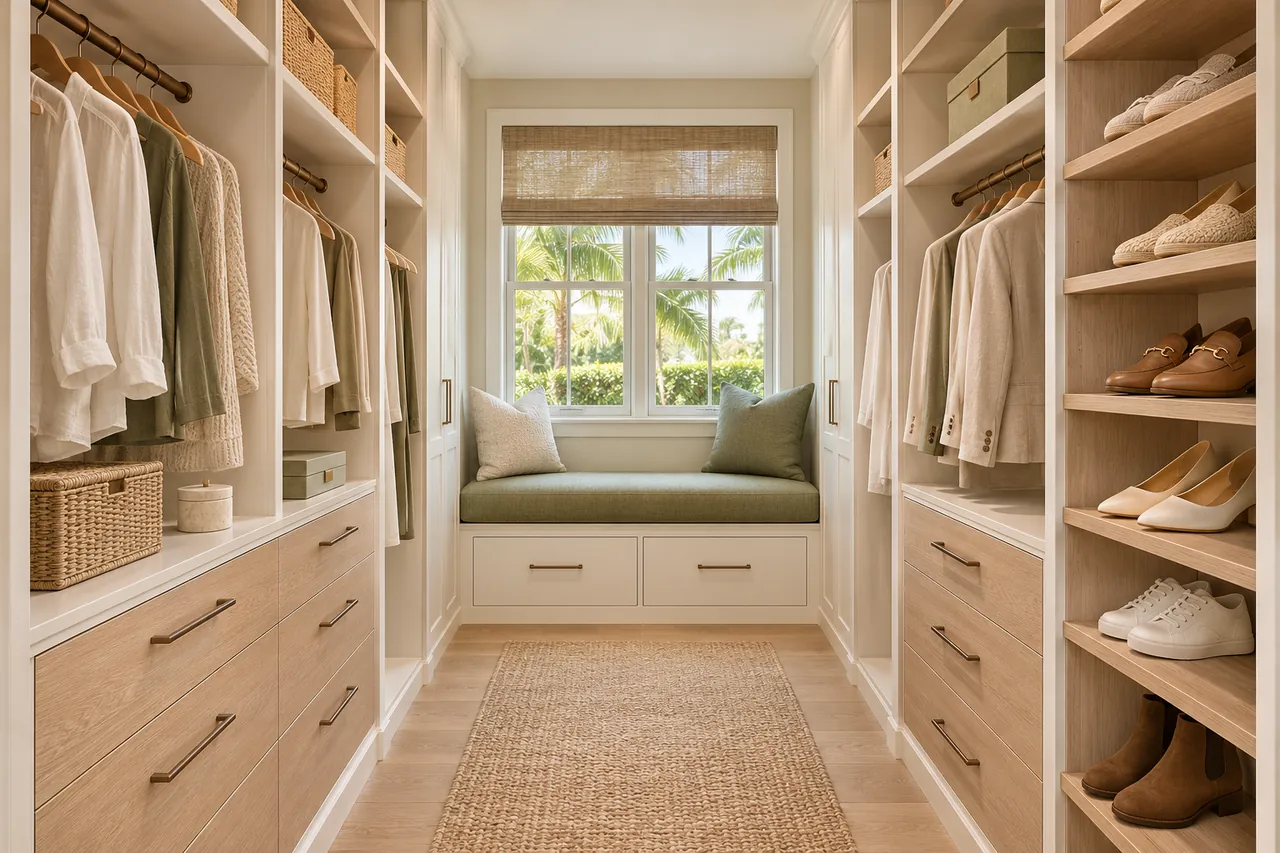
Can cabinets run along both sides of a narrow closet?
Not automatically. It depends on the measured width, and in a narrow Palm Harbor bedroom closet two facing runs can leave too little aisle. Compare them with a single wall of drawers before deciding.
Should all folded clothing move into closet drawers?
Not necessarily. Stable stacks such as sweaters or jeans often do well on shelves within easy reach, so reserve drawers for items that get lost or tangled when loose. That also keeps the drawer count in check.
Can cabinets be fitted beside a parked car?
Frequently, yes. The way you actually park and the swing of the car doors set the usable cabinet depth, so measure with the vehicles in place. Many Florida garages also hold a water heater or an air handler that needs access.
Can a pantry accommodate both bulk packs and small ingredients?
They can share a pantry if you divide it deliberately. Put sealed bulk packs low or deep, and keep small jars and spices on shallower shelves so nothing gets buried behind a case of water.
Start your Palm Harbor storage design request.
Send room photos, the property ZIP code and your priorities for the Palm Harbor project. Mention every room you want covered, from the primary closet to the garage, so one design request handles them all.
Project notes · Palm Harbor
Choose the first room
Start with island alternatives that keep the center clear. The walk-in closet guide explains the decisions behind a wardrobe layout.
Plan beyond the bedroom
Your brief also considers essential cabinets before extra accessories. Compare garage storage with the space occupied by the equipment.
Keep separate room briefs
For shelf depths based on everyday containers, list the pantry contents separately from clothing. See pantry cabinet planning.
Request a defined scope
Include a working desktop before display shelves if a work area belongs in the project. Use one design request for the rooms you want assessed in Palm Harbor.